



Geoffrey Bawa: Architecture for the Senses Opens at the Vitra Design Museum in Germany

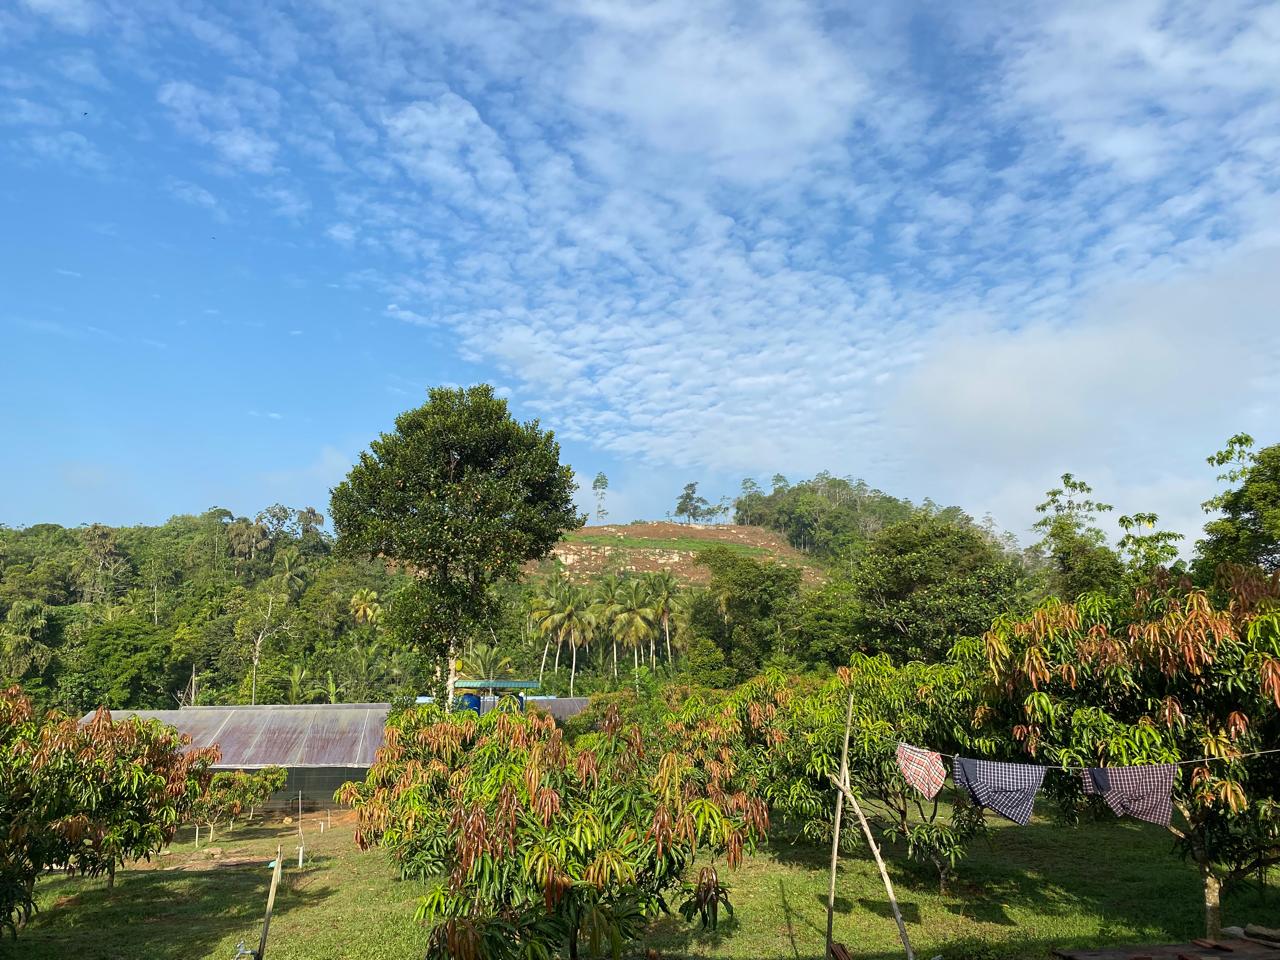
Featured image: AI-generated illustration based on the exhibition theme, carrying eLanka branding and the required AI-generated disclosure.
Sri Lanka’s architectural heritage has reached an important international platform with the opening of “Geoffrey Bawa: Architecture for the Senses” at the Vitra Design Museum in Weil am Rhein, Germany. The exhibition opened on 26 September 2026 and will continue until 28 February 2027, presenting the work and ideas of Sri Lanka’s most celebrated architect to a European audience and placing his distinctive approach within a wider global conversation about design, place and human experience.
For Sri Lankan readers living at home and abroad, the exhibition represents more than a major cultural presentation. It is a recognition of an architectural tradition shaped by tropical climate, local materials, craftsmanship, landscape and movement, while also demonstrating how a Sri Lankan architect’s work continues to inform international discussions about responsible and meaningful design.
A major European presentation of Sri Lankan architecture
Geoffrey Bawa, who lived from 1919 to 2003, is widely regarded as one of Asia’s most influential architects of the twentieth century. His career extended across five decades and included more than 200 projects, through which a distinctive architectural language was developed by bringing together modernist principles, Sri Lanka’s historical inheritance and the physical realities of a tropical environment.
The Vitra Design Museum’s exhibition explores this body of work through the central idea of architecture as a sensory experience. Rather than treating buildings as isolated objects, Bawa’s approach encouraged people to understand architecture through the changing conditions of light, air, sound, texture and scent, as well as through the experience of moving gradually from one space to another.
This emphasis is particularly significant because Bawa’s buildings were rarely conceived as sealed structures separated from their surroundings. Instead, the boundary between building and tropical landscape was frequently softened, allowing gardens, water, trees, terrain and climate to become integral parts of the architectural experience.

Image: Architectural view associated with the exhibition. Courtesy of the Vitra Design Museum; photograph by Iwan Baan, as credited by the museum.
Architecture experienced through the senses
The exhibition title, “Architecture for the Senses,” reflects a central characteristic of Bawa’s work: the belief that architecture must be encountered physically and emotionally, rather than understood only through plans, elevations or photographs.
Light was used not merely to illuminate interiors, but to establish changing moods and to connect indoor spaces with the movement of the day. Air was allowed to circulate naturally through courtyards, verandas and openings, while sound could be shaped by water, foliage, surfaces and the distance between different parts of a building.
Texture and material also played an important role. Walls, timber, stone, textiles and crafted elements were brought together in ways that encouraged close observation and physical awareness. Scent, meanwhile, was not treated as a separate decorative feature, since it emerged naturally from gardens, vegetation, wet earth and the surrounding landscape.
Movement through space became another essential component. Bawa’s buildings often reveal themselves progressively, with views being framed, concealed and then revealed again as a person passes through corridors, courtyards, terraces and shaded areas. The resulting experience is neither entirely indoors nor outdoors, and neither wholly formal nor completely informal.
This approach offers a powerful alternative to the idea that modern architecture must be defined by uniformity, abstraction or separation from local conditions. Bawa demonstrated that modern design could remain intellectually rigorous while being deeply responsive to climate, culture and topography.
Sri Lankan thinking in a global design conversation
The Vitra Design Museum is recognised as one of the world’s leading museums dedicated to design and architecture. Its decision to host this exhibition places Sri Lankan architectural thinking before an international audience of designers, architects, students, researchers and cultural visitors.
That setting is important because Bawa’s work has often been discussed through the language of Tropical Modernism, yet his contribution extends beyond a single label. His architecture reflected an understanding that buildings must respond to their geographical setting, cultural context and social purpose. It also showed that local traditions and modern design need not be treated as opposing forces.
The museum’s presentation therefore encourages a broader reading of Sri Lankan architecture. It allows Bawa’s work to be considered not only as a national achievement, but also as part of a wider history of twentieth-century architecture in Asia, where designers negotiated the relationship between international modernism and local identity.
For contemporary design professionals, this remains a particularly relevant question. As the built environment faces increasing pressure from climate change, resource limitations and rapid urban development, Bawa’s sensitivity to shade, ventilation, landscape, materials and existing terrain offers principles that remain worthy of careful consideration.

Image: Architecture and landscape in the exhibition’s visual presentation. Courtesy of the Vitra Design Museum.
A source of interest for Sri Lankan readers worldwide
The exhibition is likely to hold particular interest for Sri Lankan students, architects, artists, interior designers and heritage enthusiasts, many of whom will recognise the cultural references embedded in Bawa’s work. It may also encourage younger generations of Sri Lankans living overseas to explore an important part of their architectural inheritance through an international institution.
For Sri Lankan expatriates visiting Germany, the exhibition provides an opportunity to encounter the country’s design heritage in a European setting, while travellers with an interest in architecture may find a valuable reason to include Weil am Rhein in their itinerary. The exhibition also offers a compelling point of connection between people who have experienced Bawa’s buildings in Sri Lanka and those discovering his work for the first time abroad.
Its educational value extends beyond the exhibition galleries. Bawa’s work can prompt wider reflection on how Sri Lankan buildings respond to monsoon conditions, coastal environments, hills, gardens and historic settlements, and how the country’s architectural future might be shaped by a stronger relationship with local climate and landscape.

Image: Interior view associated with the exhibition’s presentation of Bawa’s work. Courtesy of the Vitra Design Museum.
A continuing international legacy
The opening of “Geoffrey Bawa: Architecture for the Senses” confirms the continuing international significance of an architect whose work was rooted in Sri Lanka but never confined by national borders. His buildings remain influential because they were designed as complete experiences, in which architecture, landscape, material, climate and human movement were brought into close relationship.
The exhibition’s arrival in Germany is therefore a positive moment for Sri Lankan heritage and for the global recognition of South Asian modernism. It demonstrates that architectural ideas developed in Sri Lanka can continue to engage leading cultural institutions, professional audiences and the travelling public many years after their original creation.
At a time when design is increasingly expected to be sustainable, locally responsive and socially meaningful, Geoffrey Bawa’s work offers an enduring example of how modern architecture can be both regionally grounded and internationally relevant. Through the Vitra Design Museum exhibition, that legacy is being introduced to a new European audience, while Sri Lankan readers around the world are being given another opportunity to consider the depth, originality and continuing value of their country’s architectural heritage.
Source: https://www.design-museum.de/en/exhibitions/detailpages/geoffrey-bawa.html
This article was written based on the sources https://www.design-museum.de/en/exhibitions/detailpages/geoffrey-bawa.html and https://www.ft.lk/ft-lite/Geoffrey-Bawa–Architecture-for-the-Senses-opens-at-Vitra-Design-Museum-in-Germany/6-798111, kindly email us at info@eLanka.com.au if any information needs to be corrected.
At eLanka, we respect the rights of creators. If we have used an image you own and you’d like it removed, please email us at info@elanka.com.au and we’ll handle it promptly.
Thanks.
eLanka team
eLanka Disclaimer
Content published on eLanka may be created by the eLanka team, submitted by contributors or third parties, reproduced or adapted from other sources with appropriate source acknowledgement, or provided as promotional/advertising material by our clients. While eLanka takes reasonable care in preparing and publishing content, we do not warrant its completeness or accuracy. Views expressed are those of the respective authors or contributors and do not necessarily represent the views of eLanka. Third-party contributors, content providers and advertisers are responsible for the accuracy of material they supply and for ensuring they hold the necessary rights and permissions for its publication. Advertising and promotional content should not be regarded as an endorsement by eLanka of any product, service or claim.